
Route 6 – Viaduct of the Eixo

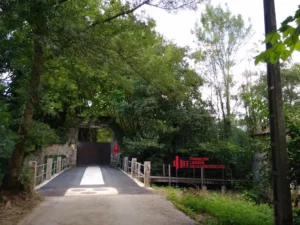
One of the large bridges that crosses the course of the Ulla, completed in 2008. A work deemed of architectural interest.
One of the large bridges that crosses the course of the Ulla, completed in 2008. A work deemed of architectural interest.

Sources cited by López Alsina document the arrival of wine through this route already in the XII century. In the Middle Ages, the paths to access the city of Santiago could be dangerous for transit, especially in winter thanks to the rain and swellings causing mud which made it difficult for people and animals to pass through. Several witnesses talk in a report from halfway through the XVI century about seeing carriages get bogged down and horses sinking “up to their bellies”, having to unload in very dangerous conditions. This report shows the damage that the state of the roads originated for the city, its dwellers, pilgrims and the people that came to the markets. Among the paths cited as dangerous is the one passing near Sar. To stop the issue, the cited report advised canalizing the waters and creating stone roads.
The Sar Roman Road, next to the Piñeiro Royal Road are unique elements of Santiago’s historical heritage. As it turns out, the Sar Roman Road is a well-preserved section of the Castilla Royal Road. 350 meters long by 4 meters wide, it still keeps the pavement and design from the XVIII century. These dates match up with the period when the Royal Decree of June 10th 1781, signed by Carlos III, was published, which was the first general plan for well-paved roads in Spain. Between Piñeiro (in the O Eixo parish) and Santa Lucía Chapel another stretch of the Castilla Royal Road is preserved.

Received the name Obradoiro for having held for almost ten years, from 1738 to 1747, the obradoiro (“workshop”) where the stones for the Baroque façade, created by Galician architect Fernando de Casas Novoa to substitute the primitive Romanesque one, were cut. The towers reach a height of 74 meters. On one side is Xelmírez Palace, built in the XII century, at the same time as the original Romanesque cathedral. The canons’ residence, on the other side, currently hosts the Cathedral Museum.
Other three buildings, of diverse periods and styles, close out the square. San Xerome College, founded by bishop Fonseca, has a Romanesque-pointed façade. Raxoi Palace, in a Neoclassical style from the XVIII century, was built as a confessors’ seminary, residence for the cathedral’s choir children, and house of the town hall. And the Royal Hospital, built by the Catholic Monarchs to house pilgrims and the sick is a beautiful example of the plateresque style, uncommon in Galicia, and currently functions as a state-run hotel.

The Cidade da Cultura de Galicia (Galicia’s Culture City) is an architectural complex designed by Peter Eisenman and built on the summit of Mount Gaiás. The different buildings and spaces of the complex house services and activities meant for the preservation of heritage and memory, and for the study, research, experimentation, production and diffusion in the fields of humanities and thought, music, theater, dance, cinema, visual arts, audiovisual creation and communication.

Medieval stone bridge over the Sar River built to overcome the last river obstacle of the Silver Route. It has three arches, as the river was much more swollen back then. It is located very close to the collegiate church of the same name.

Located in Inmaculada Square, the origins of San Martiño Pinario date back to the time of discovery of the tomb of the apostle Saint James, in the IX century, when Benedictine monks settled in its vicinity, in a place called Pinario. In the Modern Ages, with its incorporation to the Valladolid reform, the monastery is enlarged to the point where it is, at the time, considered to be the one with the biggest area in the whole of Spain, only behind San Lorenzo del Escorial.
The current church, whose first stone was placed in 1590, owes its appearance to Mateo López, who designed a temple that had to adapt to a difficult location, due to the slope of the terrain where it sits.
It was planned as having a deep high altar, which made possible the existence of a retrochoir, a wide sacristy and a statio, which would link the temple with the rest of the monastery. It also has a wide cross and a single nave with three chapels on each side, linked among themselves.
The extraordinary height of the nave, due partly to the aforementioned slope of the terrain, is a highlight. This also allows for a monumental façade towards the outside.

Masonry construction consisting of several L-shaped modules. Located between the Roxos creek and the Sar river, it is an old paper mill that operated between the nineteenth and twentieth centuries.

The mill is described as a traditional hydraulic mill placed on the riverbank of the Sar river, close to its tributary, the Roxos creek. It's a vestige of rural architecture, abandoned to a certain degree but visible in the fluvial environment.

Possibly medieval bridge that crossed the Sar river a little above the Castro de Quistiláns. Its width was no wider than that of a cart, and it had the particularity that it crossed the river over a narrow channel, and by crossing it over two rocks of different heights, its only arch was a quarter point arch. It was destroyed by a flood in 1987, leaving only the arch.
The villagers said that it was enchanted, and that from it would come out at dawn a hen with golden chicks, and whoever wished to disenchant it would obtain a great treasure.
The center is located in the old tannery of Pontepedriña de Arriba (O Avío), on the banks of the Sarela. It is an old tanning factory that dates back to the eighteenth century and has an adjacent land, which adds, together with the building, a total of 23,000 square meters. The rehabilitation works preserved the construction typology of the area, adapting the tanning factory to the new uses it has as a training center. This center is the first in Spain aimed at specialized training and job retraining for construction workers and companies, in the area of rehabilitation in different specialties such as wood, stonework, forging or metal.
In these facilities is located the Headquarters of the Territorial Council of Galicia, including: the Training Center of the Santiago area and the departments of Training, Health and Safety, Communication and Administration of Galicia. It is here that the training provided around all of Galicia, as well as the services related to the areas of Safety, Health and Employment, are planned and coordinated.